 Dils Italy
 Dils Nederlands
 Dils Portugal
 Dils Spain
 Dils France

Thetris
Milano, Via Giovanni Palatucci, 1
Llámennos
+39 02 80 29 21Envíenos un correo electrónico
office@dils.comSitio web
carfin92.comPara obtener más información, complete el formulario a continuación y nos pondremos en contacto con usted.
Detalles de la propiedad
Código
OMI-3751
Tipo
Oficina
Contrato
Alquiler
Zona
Periphery
Disponibilidad
Inmediato
Superficie total
27.300 m²
Superficie mínima
3.000 m²
Clase energética
A
Es posible que algunos contenidos no estén disponibles en el idioma seleccionado
Thetris rises in a dynamic Business District, chosen by international companies for its strategic location and long-term vision. A new landmark in Milan’s South, seamlessly connected to the metro, and set to become a reference point for forward-thinking businesses.
Its name captures the project’s essence: three modular blocks made of interlocking cells, blending transparency and solidity—like a three-dimensional game of Tetris.
But Thetris is more than a building. It’s a place designed to welcome people, inspire connections and promote wellbeing. Over 9,000 sqm of gardens flow around it, turning greenery into a natural extension of the workplace.
Cutting-edge technology for climate control, high-performance façades and photovoltaic panels make Thetris a sustainable and contemporary statement.
Its goal is ambitious: to achieve LEED and WELL Platinum certifications and offer a new way of working—greener, more fluid, more human.
Etiquetas: Edificio verde, Edificio nuevo, Cumplimiento ESG, Espacios flexibles
Otra información
| Entrega | CAT-A |
| Certificaciones | LEED Platinum, WELL Platinum |
| Archivos | 859 sqm in the second (641 sqm) and first basement floors (218 sqm) |
| Plazas de aparcamiento cubiertas | Sí (250) |
| Suelo flotante | Sí |
| Falso techo | Sí |
| Sistema de aire | 4 Tuberías |
Detalle de superficies
| Nombre | Áreas de oficina |
|---|---|
| Edificio completo | 27.300 m² |
Conexiones
| Estaciones de metro | M2 - Famagosta - 1' A pie |
Mapa
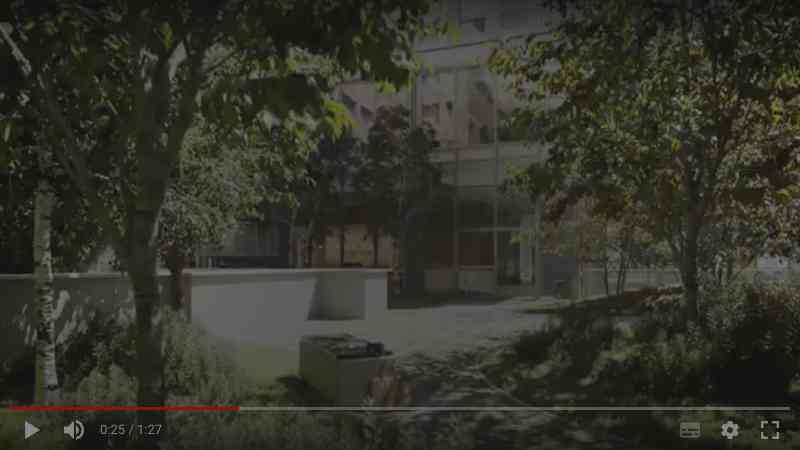
Video
Búsqueda relacionada
Alquiler
OMI-3553
Symbiosis Aura
Porta Romana, Cadore, Montenero
Milano, Piazza Olivetti, Via Adamello
Propiedades destacadas
Alquiler - Venta
COMI-204
Sacchetti 20 - Sesto San Giovanni
Sesto San Giovanni
Sesto San Giovanni, Via Franco Sacchetti, 20